Save
Ask
Tour
Hide
Share
$699,000
1 Day On Site

113 NE 29th Street
Oak Island, NC 28465

For Sale|Single Family Residence|Active
3
Beds
2
Total Baths
2
Full Baths
1,716
SqFt
$407
/SqFt
2022
Built
Subdivision:
Tranquil Harbor
County:
Brunswick
Upcoming Open Houses
Sat, Nov 7, 2:00 PM - 4:00 PM
113 NE 29th Street113 NE 29th Street113 NE 29th Street113 NE 29th Street
Save
Ask
Tour
Hide
Share

Mortgage Calculator

Monthly Payment (Est.)

Enter an interest rate to see your estimated monthly payment.
Calculator powered by Showcase IDX, a Constellation1 Company. Copyright ©2026 Information is deemed reliable but not guaranteed.

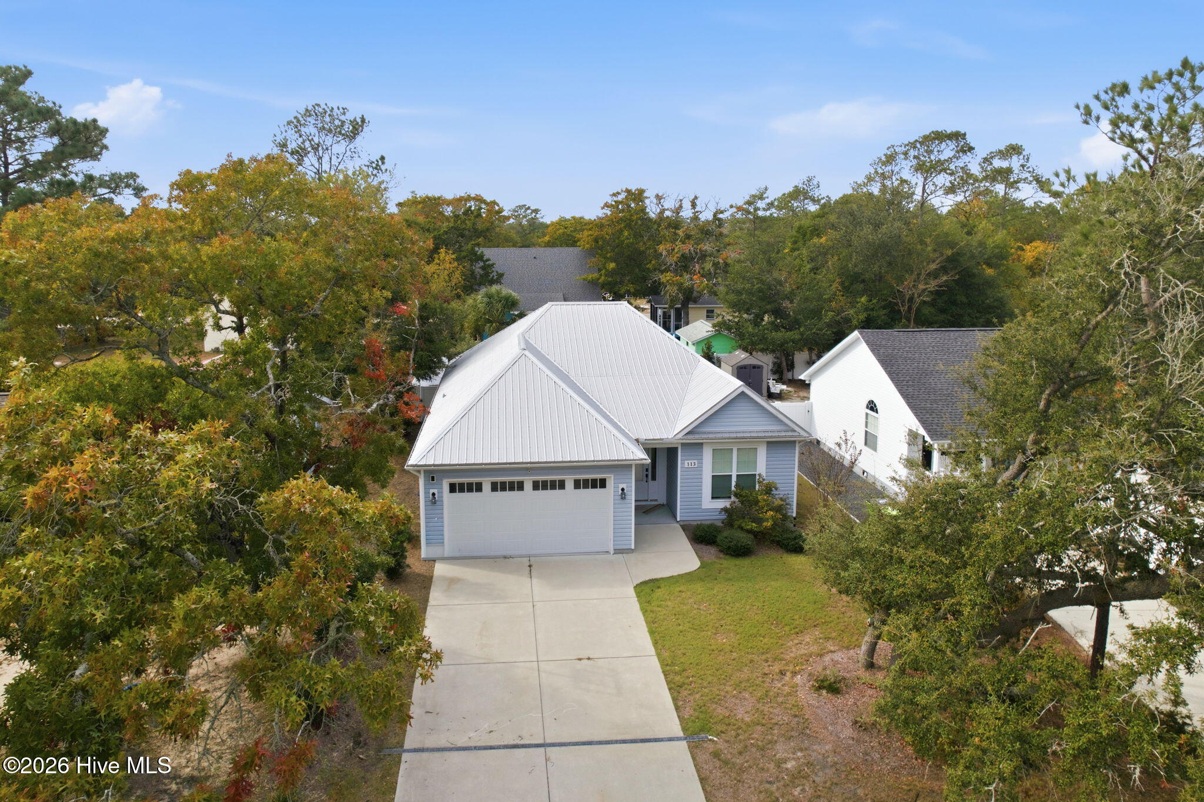
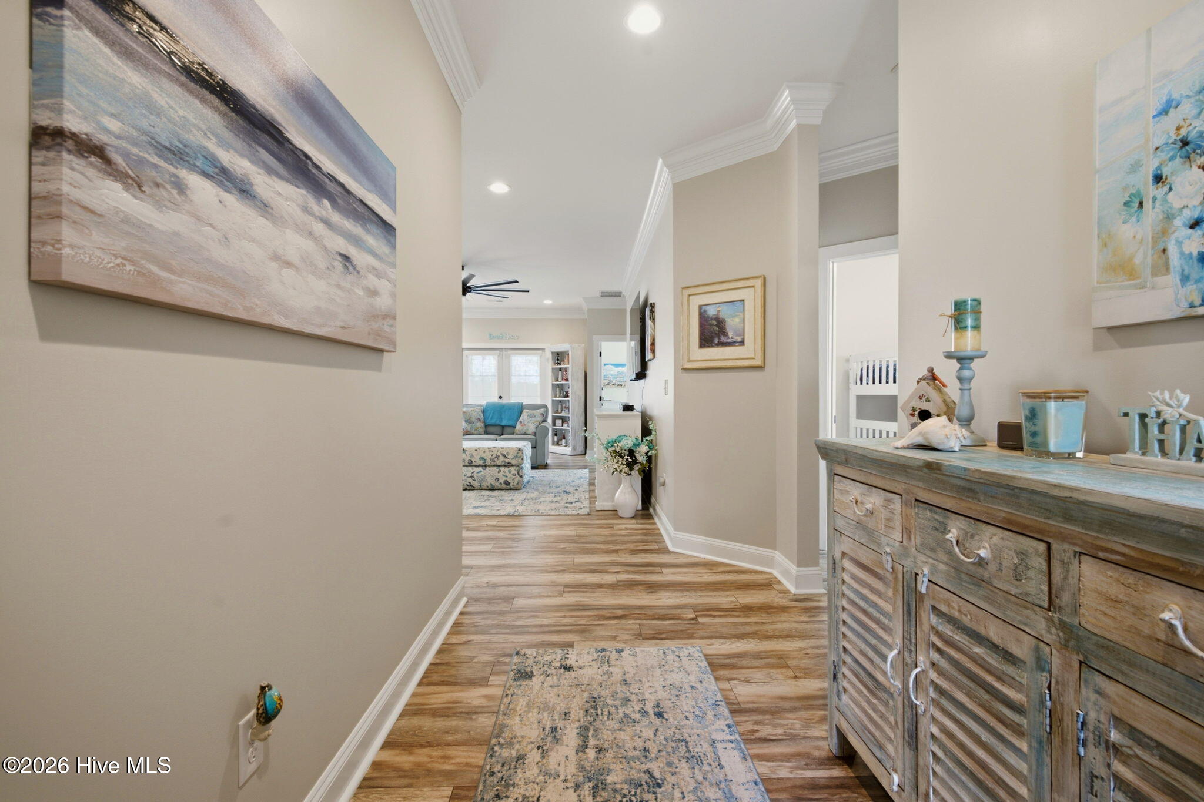
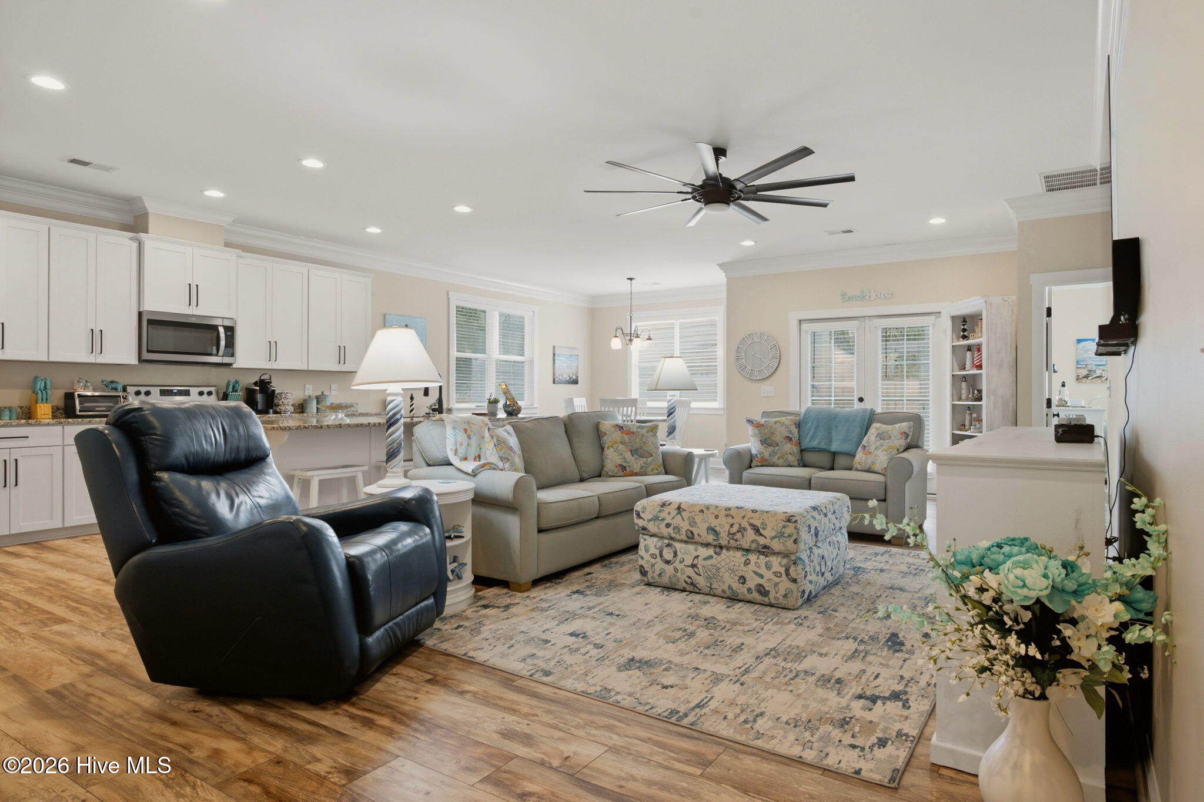
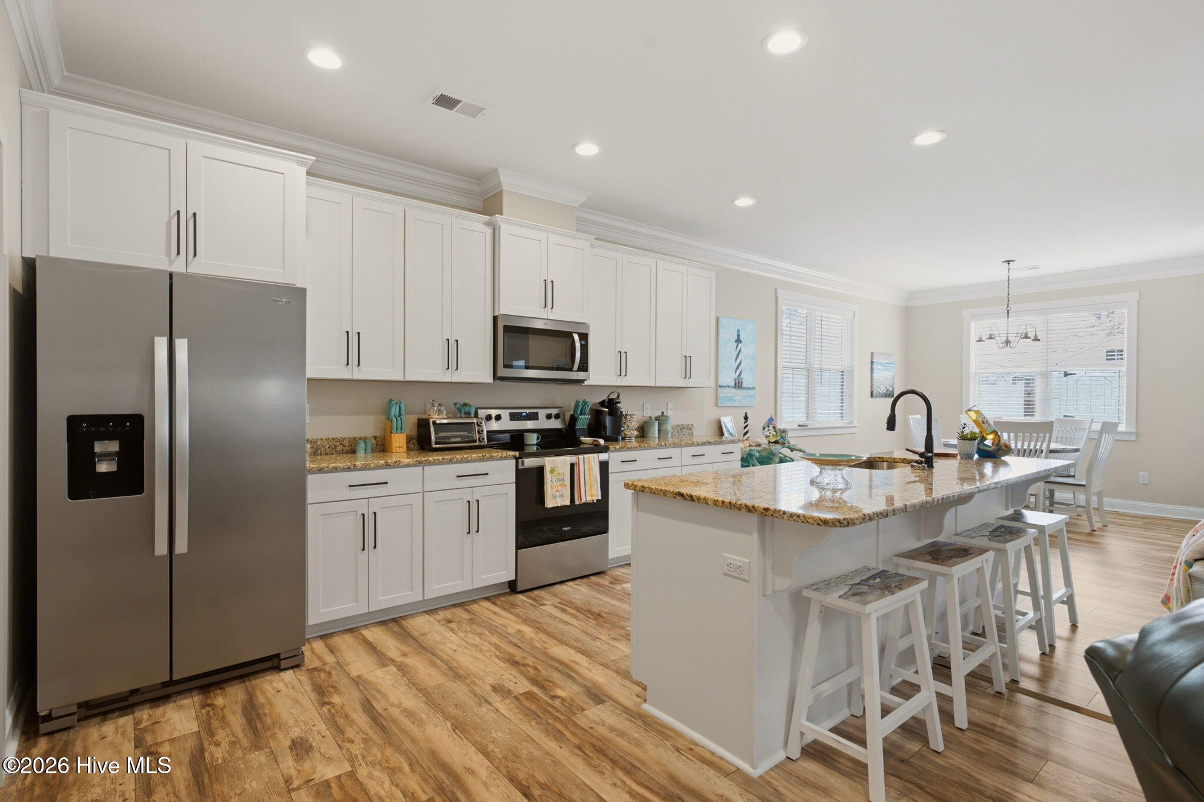
Some homes simply make it easy to feel at home, and 113 NE 29th Street is one of them. Tucked into the laid-back setting of Oak Island, this beautifully maintained 2022 home brings together modern comfort, inviting spaces, and the simplicity of coastal living. Inside, the open living area flows naturally into the kitchen, creating a comfortable gathering place whether you're entertaining friends or enjoying a quiet evening in. Offered fully furnished with only a few exclusions, much of what you need to begin enjoying the home is already in place. Beyond the living area, a screened-in back porch offers a peaceful spot to enjoy the coastal breeze, overlooking a fully fenced backyard with room to relax, entertain, or simply enjoy the outdoors. An outdoor shower makes returning from the beach a breeze, while the detached storage shed, metal roof, and attached two-car garage add everyday practicality. With the SE 31st Street beach access nearby, days spent along the shoreline are never far from home. Thoughtfully cared for and ready for its next chapter, this Oak Island retreat offers an easy transition into the coastal lifestyle you've been looking for.

Save
Ask
Tour
Hide
Share
Listing Snapshot
Price 
$699,000
Days On Site 
1 Day
Bedrooms 
3
Inside Area (SqFt) 
1,716 sqft
Total Baths 
2
Full Baths 
2
Partial Baths 
N/A
Lot Size 
0.15 Acres
Year Built 
2022
MLS Number 
100613797
Status 
Active
Property Tax 
N/A
HOA/Condo/Coop Fees 
N/A
Sq Ft Source 
N/A
Friends & Family
Recent Activity
yesterdayListing first seen on site
yesterdayListing updated with changes from the MLS
General Features
Acres 
0.15
Attached Garage 
Yes
Foundation 
Slab
Garage 
Yes
Garage Spaces 
2
Levels 
One
Number Of Stories 
1
Parking 
Paved
Parking Spaces 
2
Property Sub Type 
Single Family Residence
Special Circumstances 
Standard
SqFt Total 
1716
Utilities 
Sewer AvailableWater Available
Water Source 
Public
Zoning 
R6
Interior Features
Appliances 
Electric OvenWasherRefrigeratorDryerDishwasherMicrowaveElectric Water Heater
Cooling 
Central Air
Flooring 
LaminateTile
Furnished 
Partially
Heating 
ElectricHeat Pump
Interior 
Walk-In Closet(s)Tray Ceiling(s)High CeilingsEntrance FoyerKitchen IslandCeiling Fan(s)Pantry
Laundry Features 
Laundry Room
Bedroom 2 
Level - Main
Bedroom 3 
Level - Main
Dining Room 
Level - Main
Kitchen 
Level - Main
Laundry 
Level - Main
Living Room 
Level - Main
Master Bedroom 
Level - Main
Save
Ask
Tour
Hide
Share
Exterior Features
Construction Details 
Vinyl SidingFrame
Exterior 
Outdoor Shower
Fencing 
Back YardFenced
Frontage 
See Remarks
Other Structures 
Shed(s)Storage
Patio And Porch 
CoveredScreened
Road Frontage 
City StreetState Road
Roof 
Metal
View 
None
Waterview 
None
Community Features
Accessibility Features 
Accessible Full BathTherapeutic Whirlpool
Association Amenities 
Basketball CourtPicnic AreaPlaygroundTennis Court(s)Sport Court
School District 
Brunswick County Schools
Financing Terms Available 
CashConventionalVA Loan
Roads 
Paved
Schools
School District
Brunswick County Schools
Elementary School
Southport
Middle School
South Brunswick
High School
South Brunswick
Listing courtesy of Zackary I Mayo of PROACTIVE Real Estate


The data relating to real estate on this website comes in part from the Internet Data Exchange program of Hive MLS, and is updated as of 2026-11-03 10:48 AM UTC. All information is deemed reliable but not guaranteed and should be independently verified. All properties are subject to prior sale, change, or withdrawal. Neither listing broker(s) shall be responsible for any typographical errors, misinformation, or misprints, and shall be held totally harmless from any damages arising from reliance upon these data. Copyright 2026 Hive MLS

Neighborhood & Commute
Source: Walkscore
Save
Ask
Tour
Hide
Share